menu
close_24px

AVAILABLE FOR LEASE

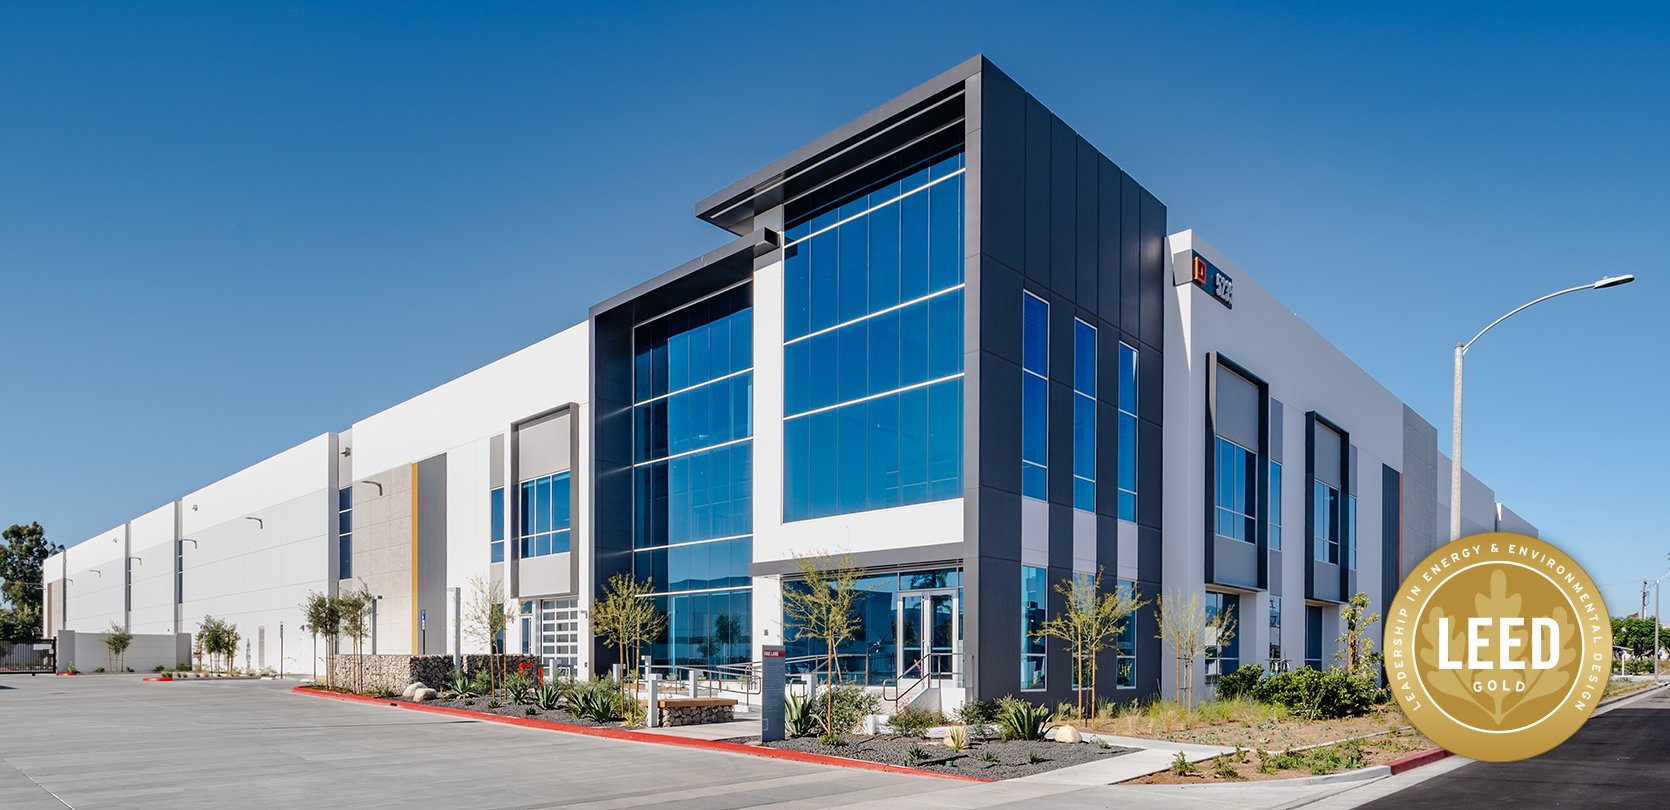
5235 E. Hunter Ave.

Anaheim | North Orange County

Hunter-Hero-v1

121,364 SF

TOTAL

7,083 SF

OFFICE

14 DH, 1 GL

LOADING

36'

CLEAR HEIGHT

*4,000a

POWER

ESFR K-25

SPRINKLERS

AVAILABLE FOR LEASE

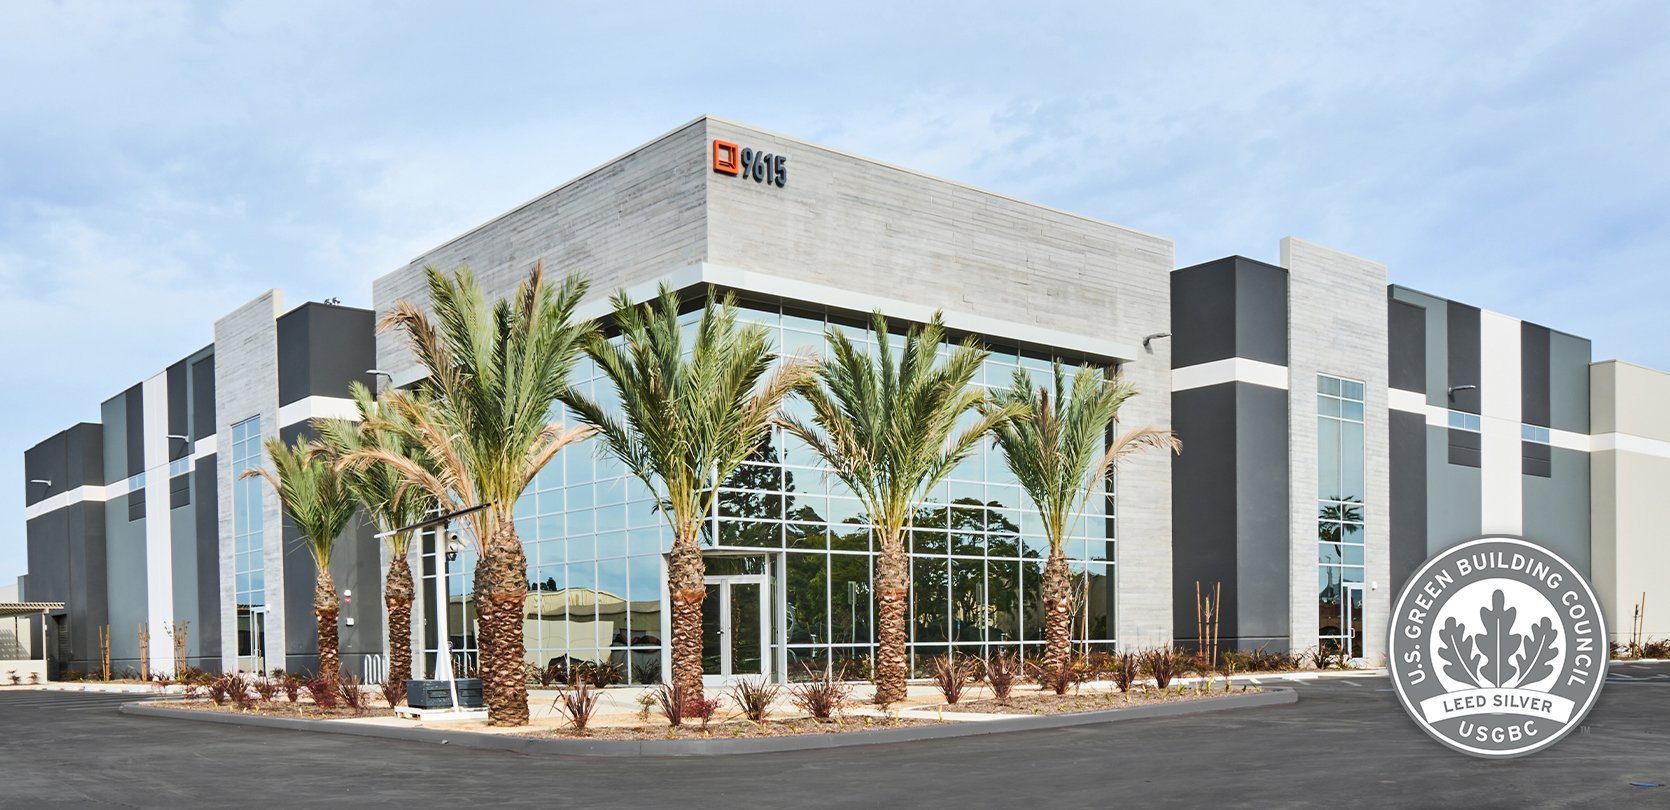
9615 Norwalk Blvd.

Santa Fe Springs | Mid-Counties

Norwalk_Hero-v4

201,571 SF

TOTAL

7,767 SF

OFFICE

35 DH, 2 GL

LOADING

32'

CLEAR HEIGHT

Property Plans

Take a closer look at 5235 E. Hunter Ave. — inside and out.

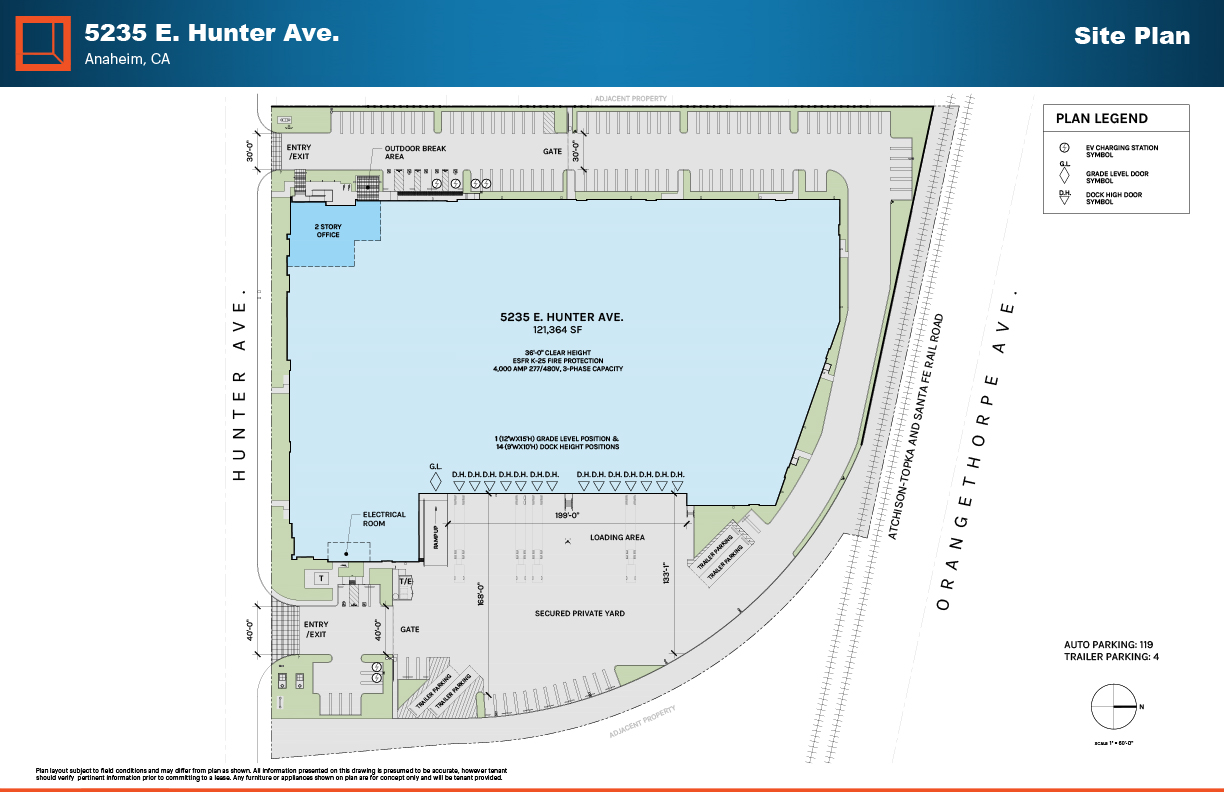
Site Plan

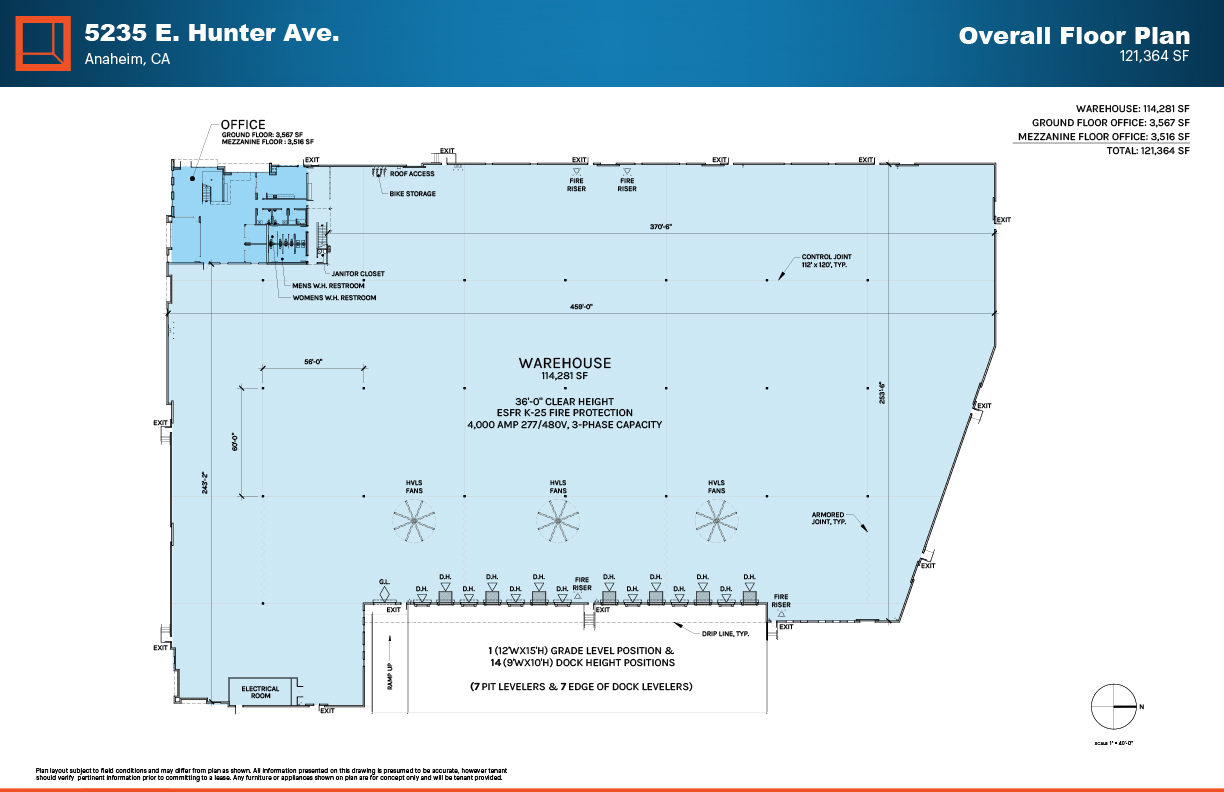
Floor Plan

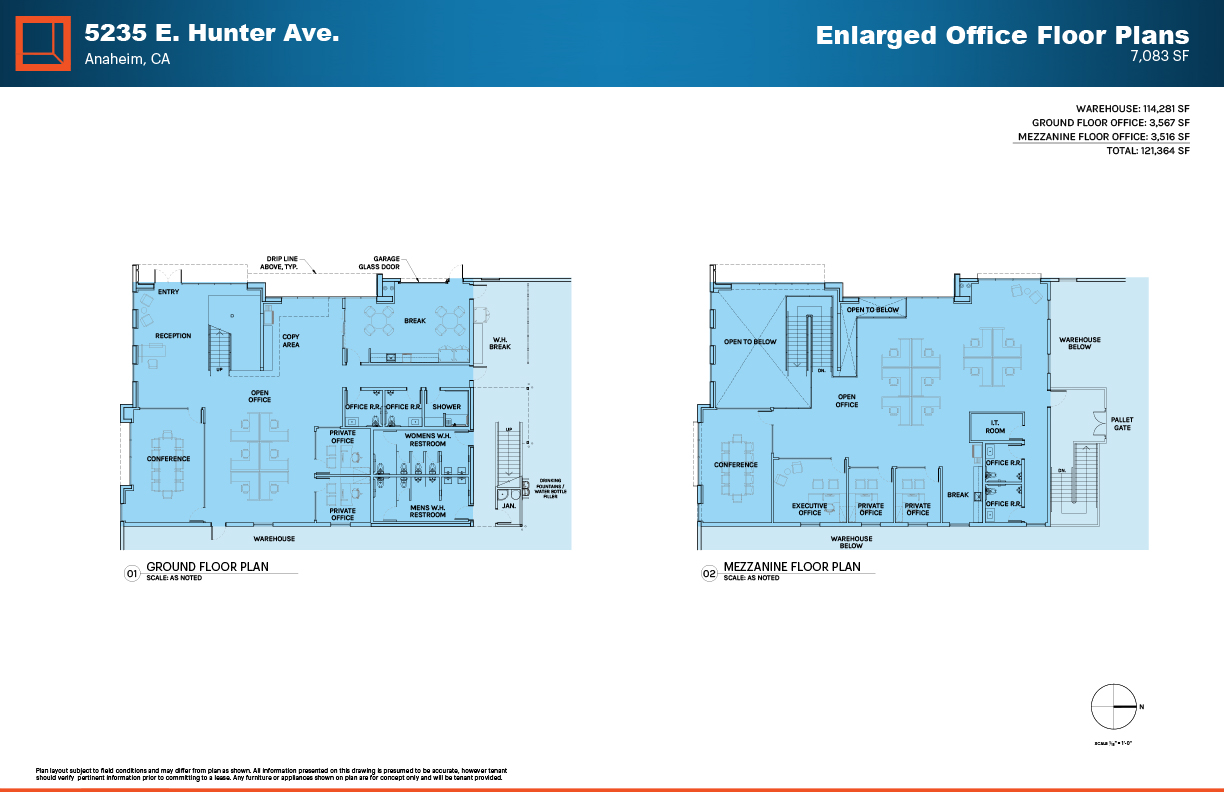
Office Floor Plan

Property Photos

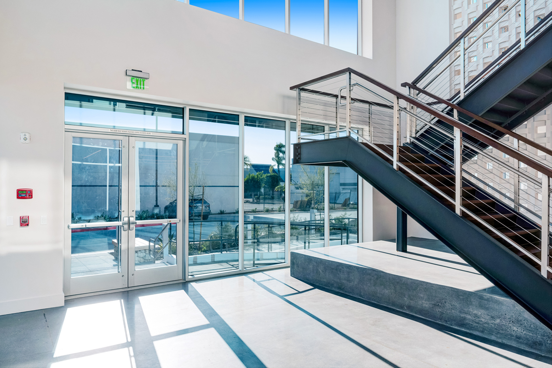
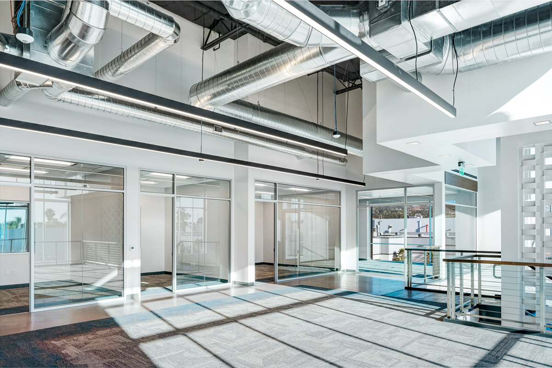
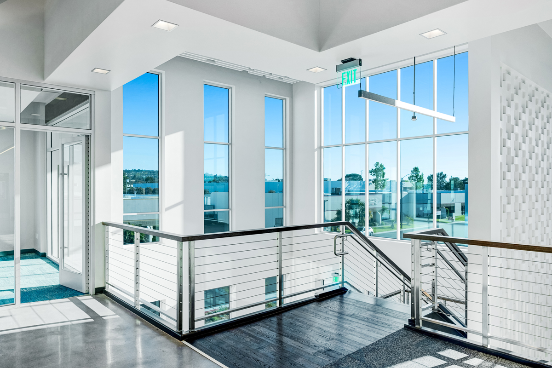
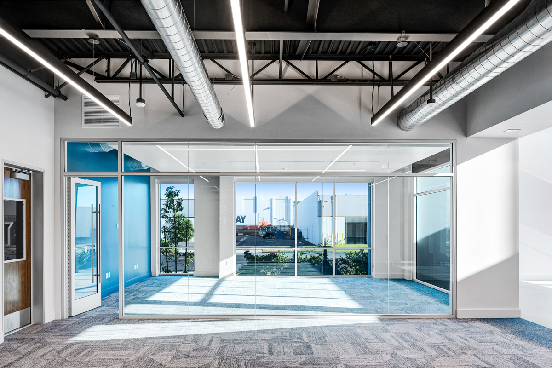
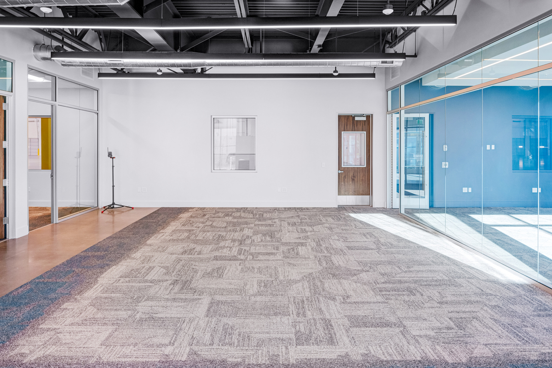
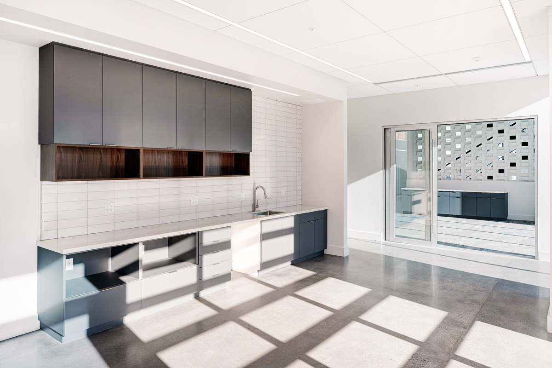
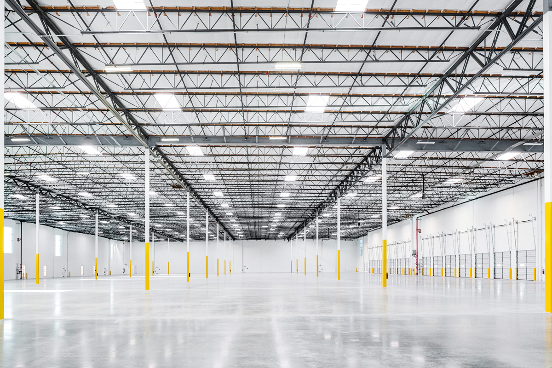
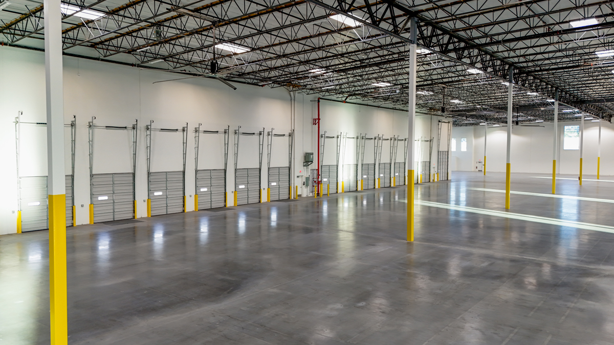
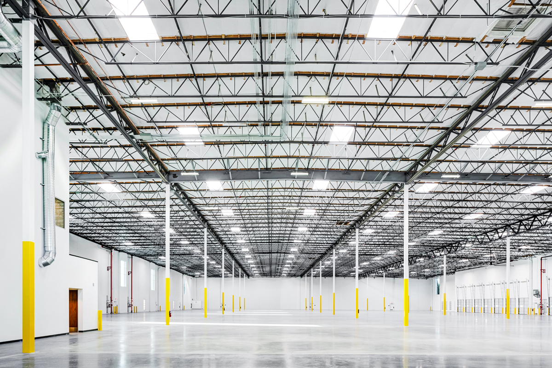
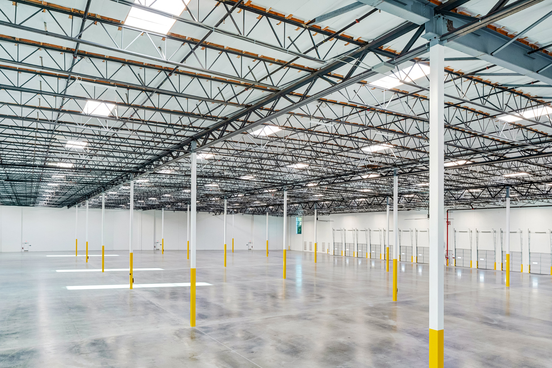
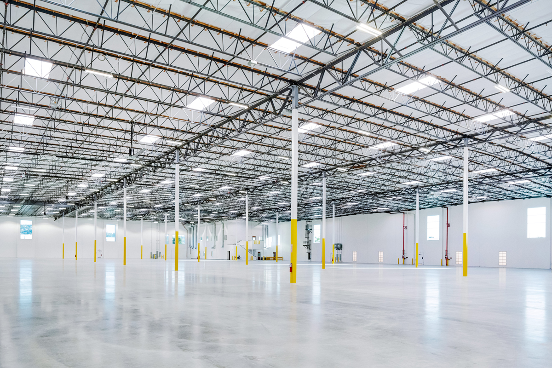
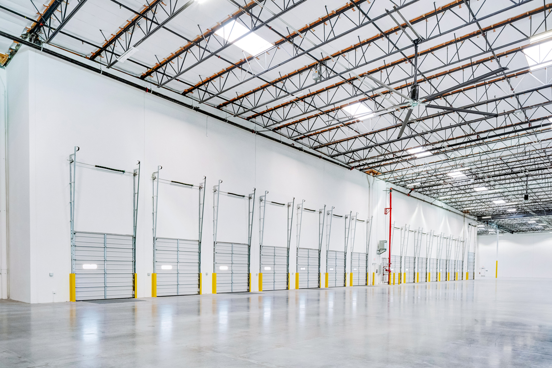
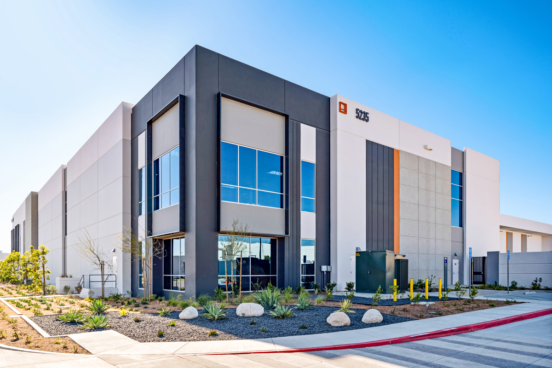
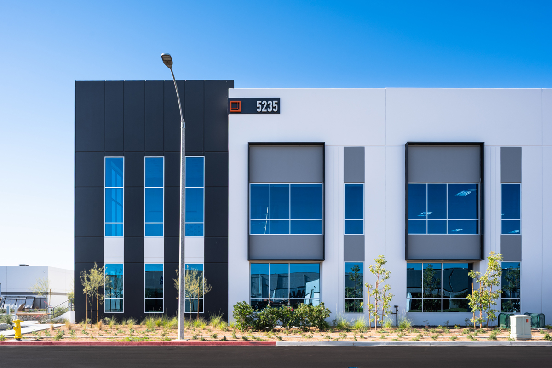
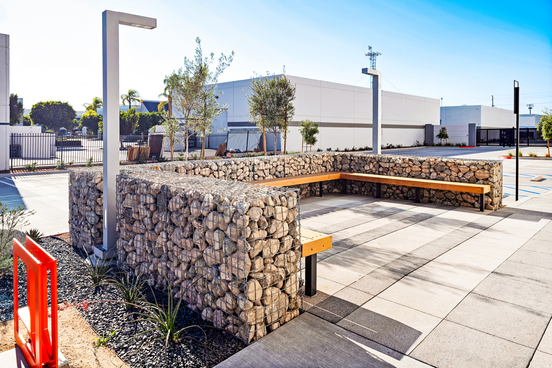
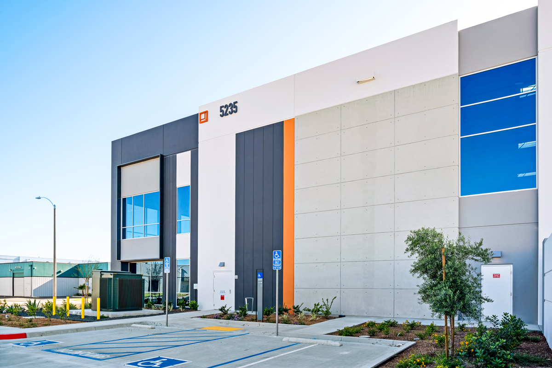
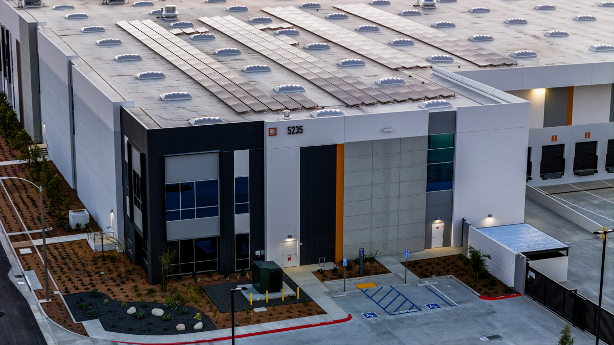
Class A office, 114,281 SF warehouse, fenced yard — 5235 E. Hunter Ave. has it all.

Office

Warehouse

Warehouse

Exteriors

```

Exteriors

Aerials

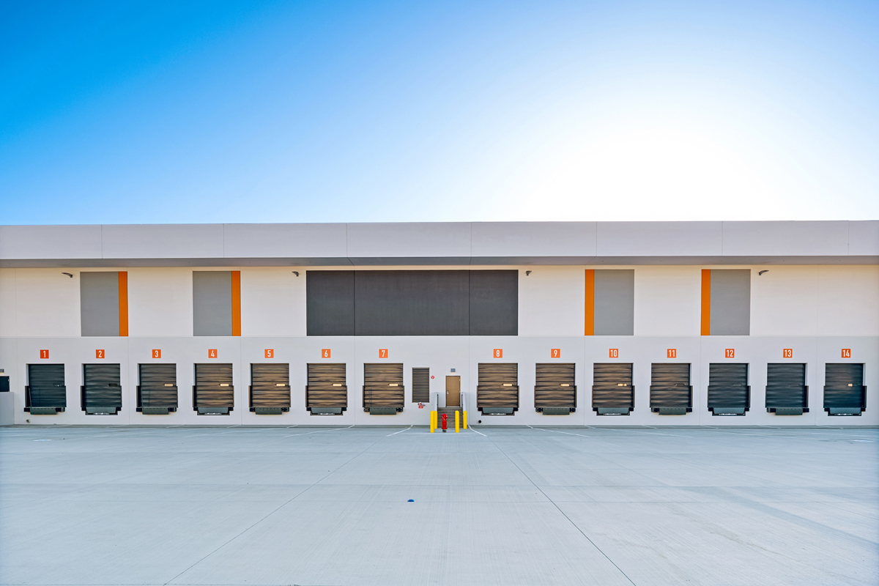
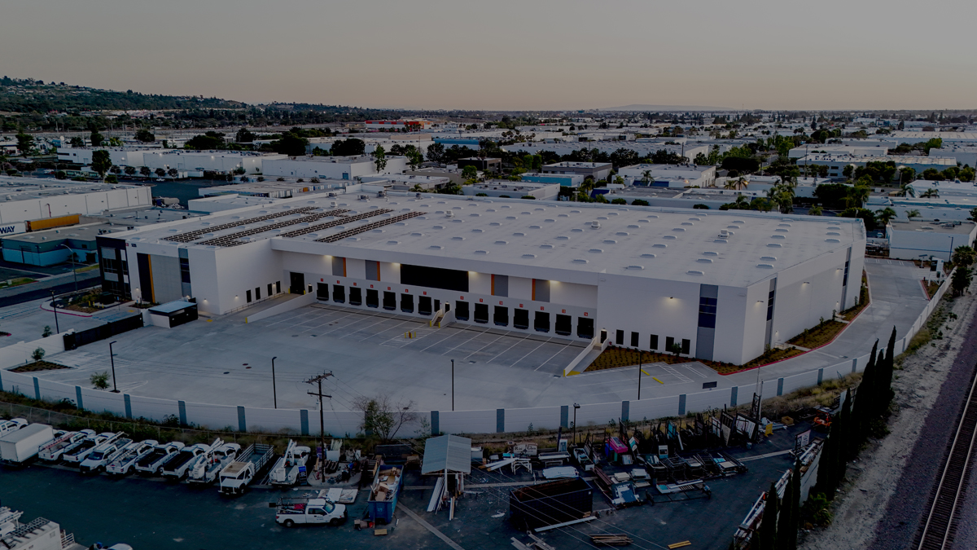
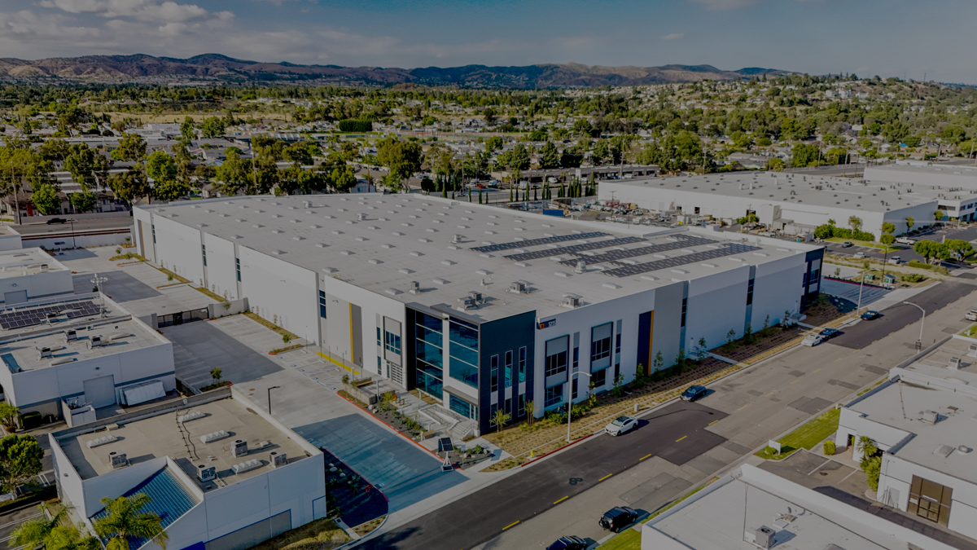
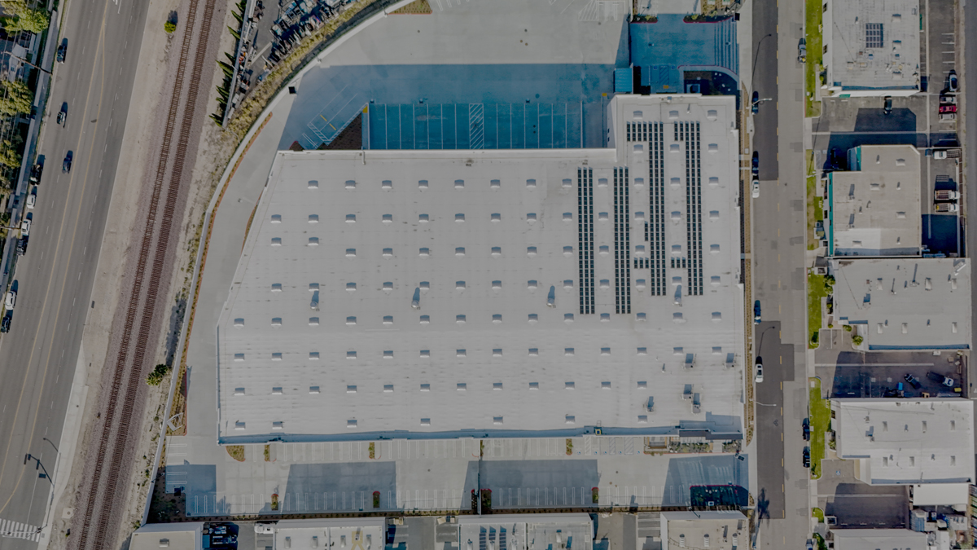
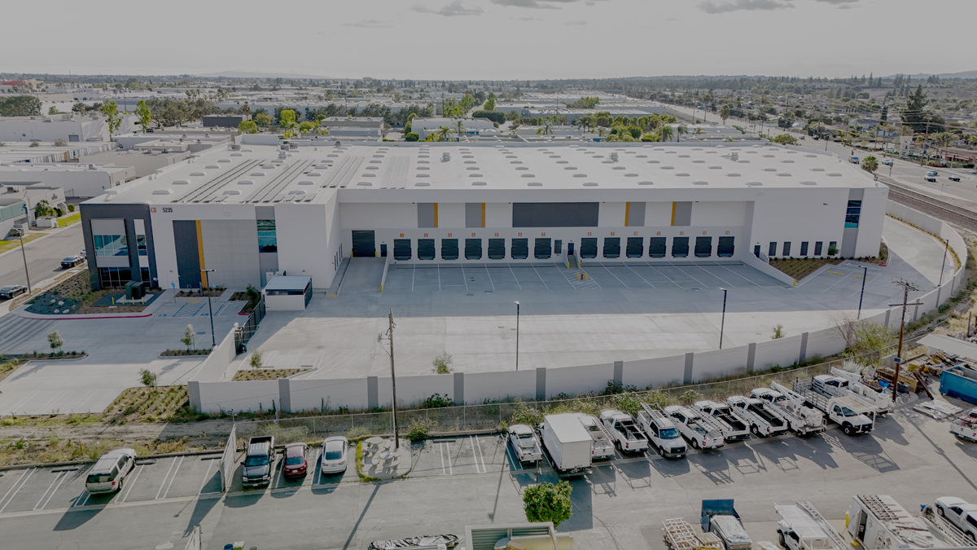
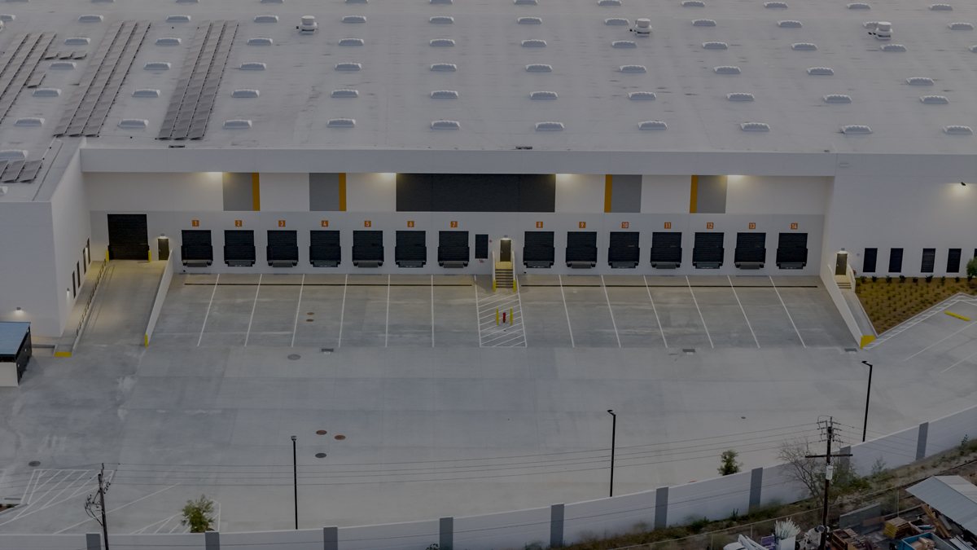
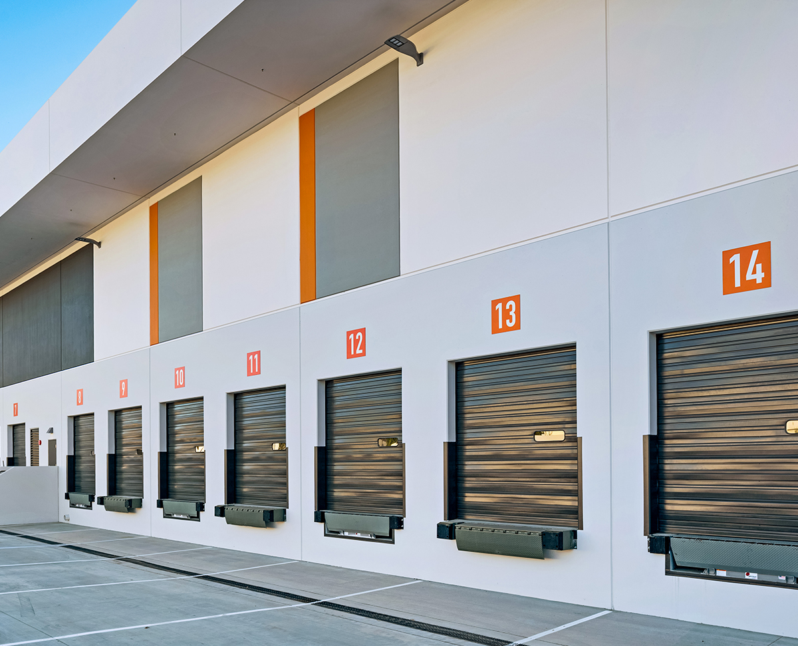
Exterior view of loading bay at 5235 Hunter Ave industrial property

Property Features

Building Specifications

  • Total: 121,364 SF (square feet)
  • Warehouse: 114,281 SF
  • Office: 7,083 SF
    • First floor: 3,567 SF
    • Mezzanine: 3,516 SF
  • Up to 4,000-amp capacity (277/480V)
  • ESFR K-25 sprinkler system

Loading & Yard

  • 14 dock-high positions, 1 grade-level door
  • 7 installed pit levelers & 7 edge-of-dock levelers
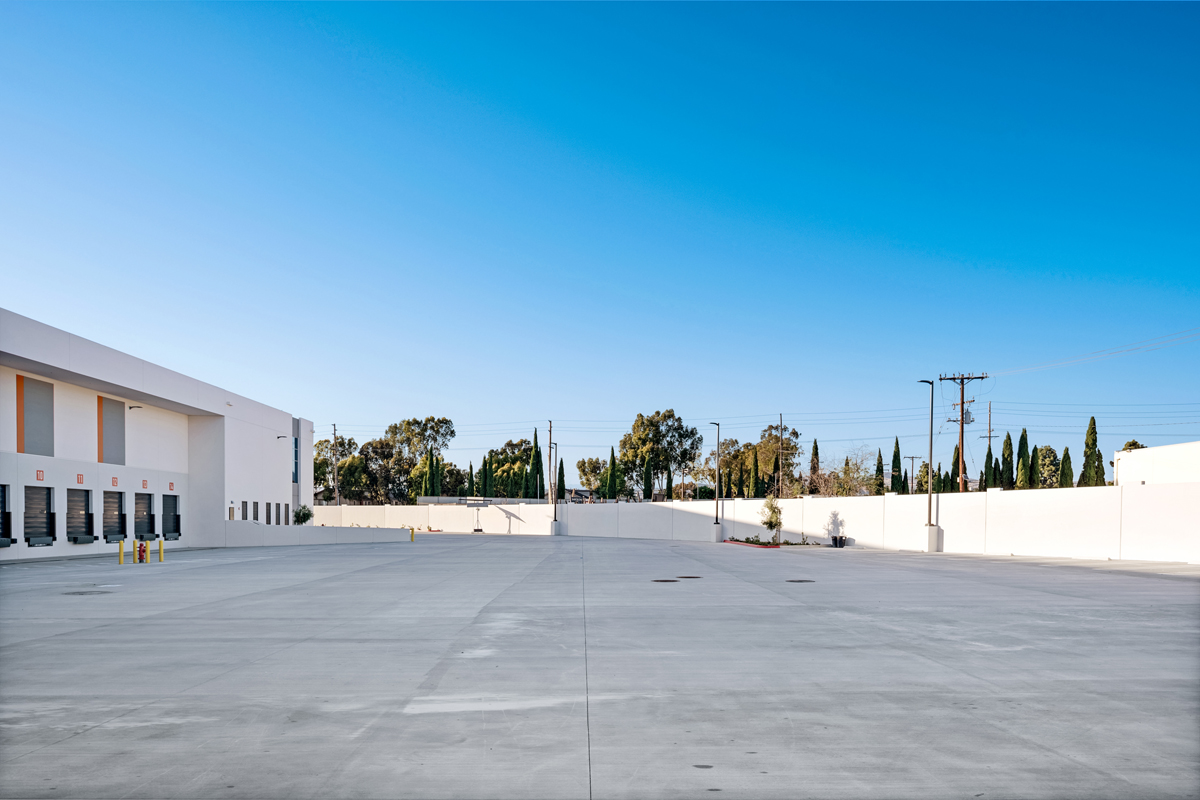
  • Secured, private yard
  • 199’ truck court
  • 4 trailer stalls
  • 119 passenger parking stalls
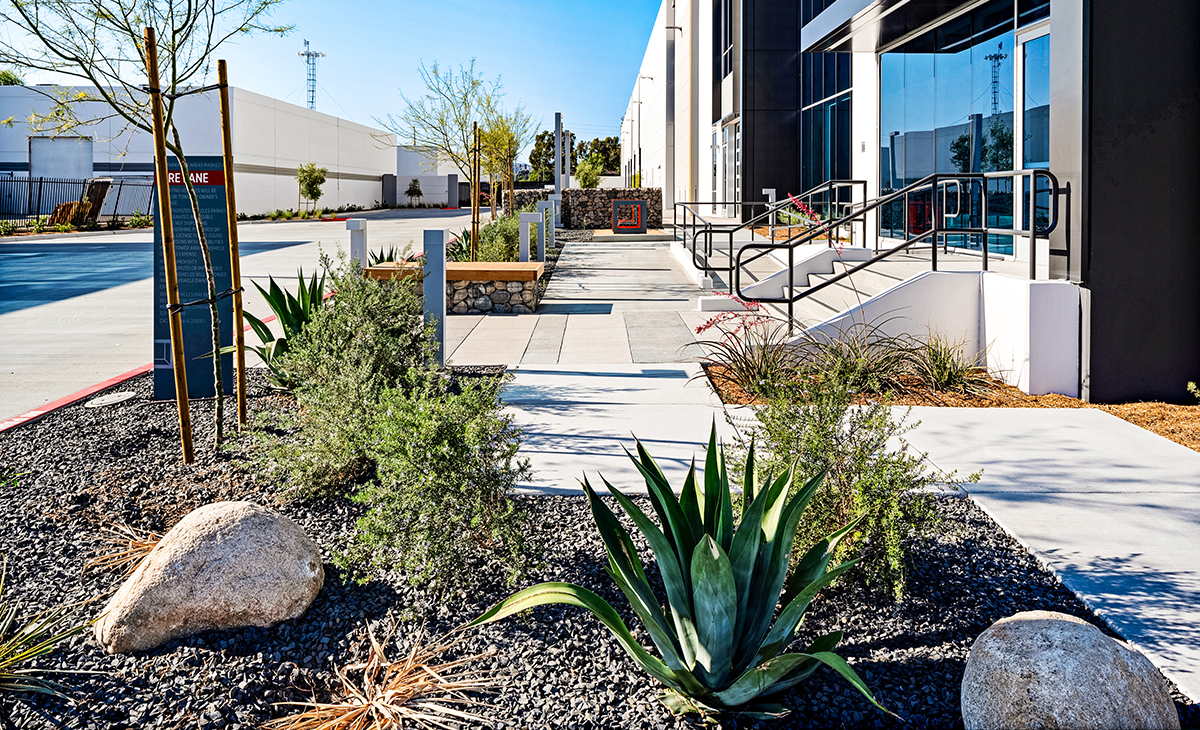
Sustainability and ESG features at 5235 E. Hunter Avenue industrial property

ESG Features

Energy & Water

  • 135 kW solar system
  • HVLS fans & air exchange system reduce effective temperature (up to 11°) & improve air quality
  • 60% energy & 75% water savings from efficient building systems & landscaping
  • 6 EV stalls (expandable to 25 total)

LEED Certifications

  • LEED Gold certified

Property Features

Key building specifications and site features.

Building Specifications

  • Total: 201,571 SF
  • Warehouse: 193,804 SF
  • Office: 7,767 SF
    • First floor: 4,220 SF
    • Mezzanine: 3,547 SF
  • Up to 4,000 amp capacity (277/480V)
  • ESFR K-25 sprinkler system @ 75 PSI

Loading & Yard

  • 35 DH, 2 GL positions
  • 3 installed pit levelers & 32 edge-of-dock levelers
  • Secured, private yard
  • 172’ truck court
  • 9 trailer stalls
  • 249 passenger parking stalls

ESG Features

Designed to support energy efficiency and lower operating impact.

Energy & Water

  • 200 kW solar system
  • HVLS fans & air exchange system reduce effective temperature (up to 11°) & improve air quality
  • 60% energy & 75% water savings from efficient building systems & landscaping
  • 25 EV stalls (expandable to 100)

LEED Certifications

  • LEED Silver certified

Watch It Come Together


Prime Location in SoCal

1.7 Miles
CA-91 Freeway
15 Miles
John Wayne Airport
 
10 Miles
I-5 Freeway
36 Miles
Ports of Los Angeles & Long Beach
 
15 Miles
I-405 Freeway
41 Miles
Los Angeles International Airport (LAX)

Explore similar nearby properties

Leasing Contacts

Ben Seybold
CBRE
Executive Vice President
Sean Ward
CBRE
Executive Vice President
Keith Greer
CBRE
Senior Vice President
Danielle Bray
Rexford Industrial
Vice President, Leasing
Daniel Baker
Rexford Industrial
Manager, Leasing

Disclaimer. Rexford Industrial provides information related to these properties and throughout its website on an “as is” basis and makes no warranties, express or implied, and hereby disclaims and negates all other warranties. Rexford Industrial does not warrant or make any representations concerning the accuracy or reliability of the use of the materials on its website. The materials appearing on Rexford Industrial’s website could include technical, typographical, or photographic errors. Rexford Industrial does not warrant that any of the materials on its website are accurate, complete, or current, and information may be changed or updated at any time.